Event floor plan software your whole team can read.
Lay out tables, seating and staging on a visual floor plan — in 2D or true 3D — check it against your guest count, and share it with clients and staff — so everyone walks in knowing exactly where things go.
Draw the layout before the event.
Build the room on screen instead of on a napkin. Drop in round, long and banquet tables, arrange the seating and staging, and colour-code by zone or station so the setup reads at a glance. Then switch from the flat 2D plan to an immersive 3D view to see exactly how the room will look — sightlines, spacing and staging — before anyone lifts a table. Save a layout once and reuse it for the next event in the same space.
- Drag-and-drop table & seating designer
- 2D and true 3D views — walk the room before the event
- Round, long and banquet table shapes
- Reusable room layouts
- Capacity and guest-count checks
- Colour-code by zone or station
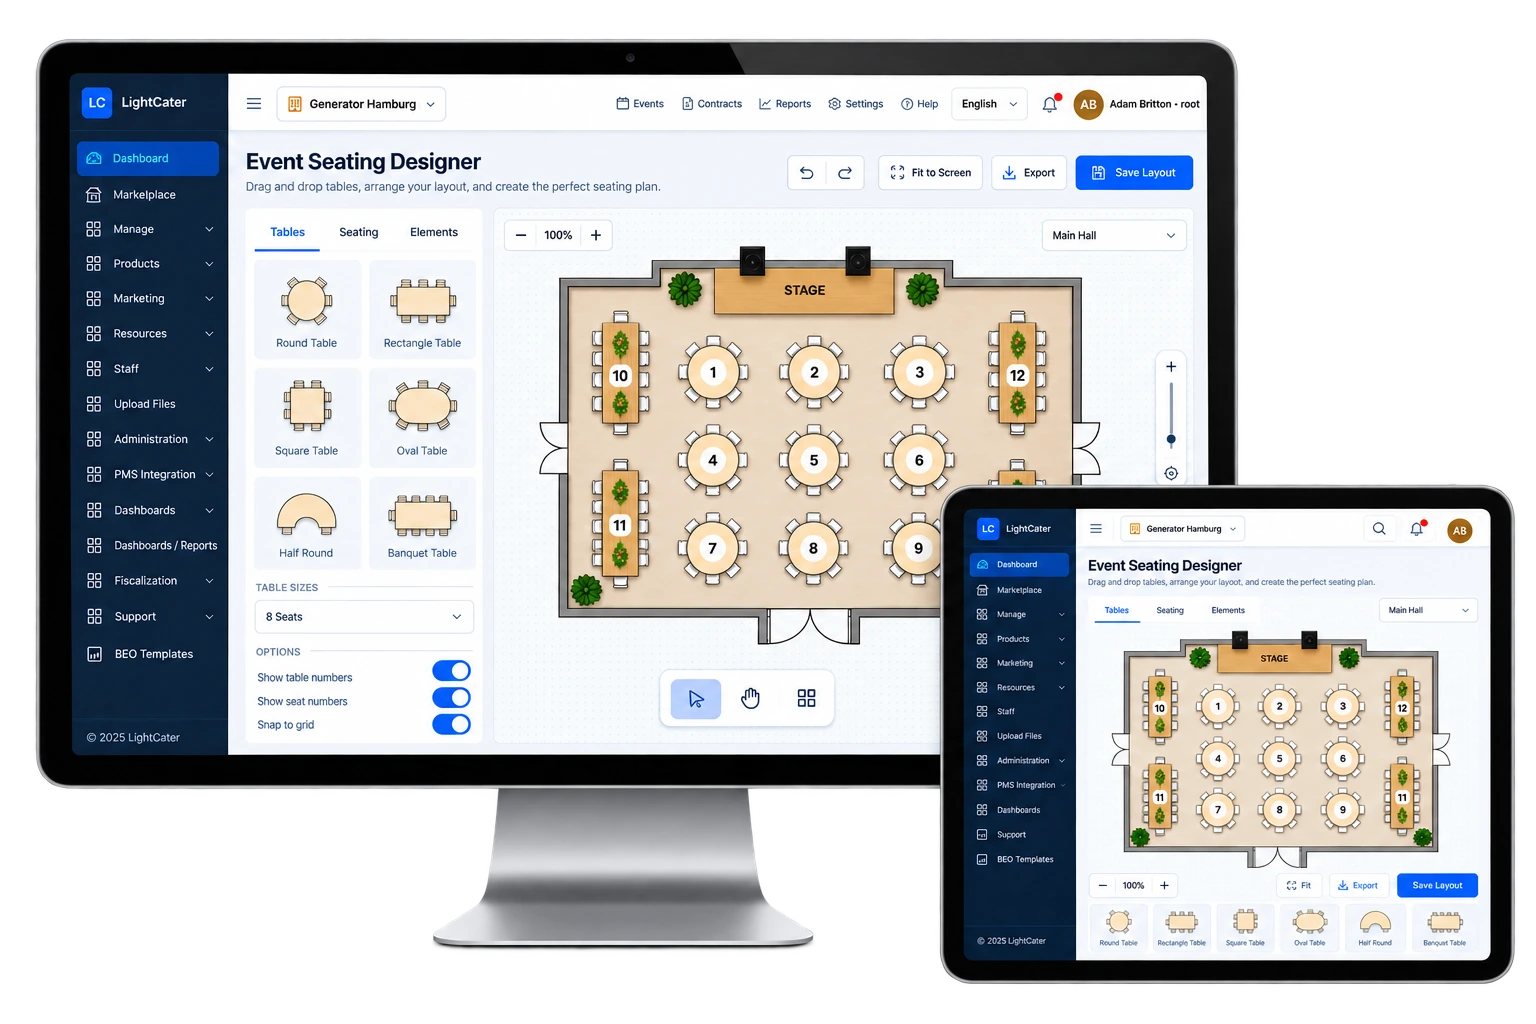
Everyone works from the same plan.
Once the room is laid out, send the plan to the client for sign-off and hand the same layout to your floor team. Print it for setup crew, and attach it to the event so the layout travels with the paperwork — no last-minute guessing about where the head table goes.
- Share the plan with clients and staff
- Attach the layout to the BEO
- Print it for the floor team
The layout rides along with the banquet event order (BEO), so kitchen, setup and service all see the same room.
From blank room to setup-ready.
- Enable the add-on from the in-app Marketplace.
- Lay out the room. Drag in tables, seating and staging, then let the capacity check confirm it fits your guest count.
- Share & attach. Send the plan to the client, attach it to the BEO, and print it for the floor team.
There's nothing to draw from scratch each time. Start from a blank room or a saved layout, arrange the tables, and the plan is ready to share in minutes — no separate design tool and no exporting between apps.
Turn it off anytime from the Marketplace; your events and their saved layouts are never affected.
Floor plan software questions.
What table shapes can I use?
Can I see the room in 3D?
Does it check capacity?
Can I share the plan with clients?
Does the layout attach to the BEO?
Is it included in my plan?
Lay out the room before the doors open.
Run a real event in LightCater free for 14 days, then switch on Floor Plan and design your first room in minutes.